
Brand Integration
Designs that authentically reflect and reinforce your brand identity.


Home → Commercial Interior Designers in Nagercoil
A commercial interior needs to work for the business as well as the people using the space every day. The layout, furniture, lighting, storage and movement within the property all have a role in how comfortably and efficiently the space can be used.
At Everest Architect, we begin by understanding the property and the way the business intends to use it before developing the interior layout. Our commercial interior work includes spaces such as offices, retail establishments, showrooms, restaurants and other business premises.
Our approach is based on the individual property rather than a fixed layout. The available floor area, existing building conditions, circulation, furniture requirements and day-to-day activities are considered during the planning stage.

Designs that authentically reflect and reinforce your brand identity.

Layouts optimized for employee comfort, safety, and productivity.

Seamless incorporation of modern technology and systems.

Flexible designs that adapt as your business grows and evolves.
Every business uses its premises differently. An office may need comfortable workstations and meeting areas, while a retail space may need clear product displays and easy customer movement. Our commercial interior design approach takes these differences into account from the beginning.
A well-planned office should make everyday work easier. We consider workstations, cabins, meeting areas, reception spaces, storage and circulation while developing the layout. The design can also take into account the number of employees, the way teams work together and the type of visitors the office receives. The objective is to make the available space practical without making it feel crowded.
For shops and showrooms, the interior has to work for both the business and its customers. Product display, customer movement, storage and visibility all influence the layout. We plan these elements together so that the interior supports day-to-day operations while maintaining a neat and consistent appearance.
Business premises often need a more structured environment, particularly where employees, clients and visitors use the same space. Reception areas, workspaces, meeting rooms, waiting areas and supporting spaces can be planned as part of one coordinated interior rather than as separate elements. This helps create a consistent look throughout the property.
Commercial properties such as cafés, restaurants, service establishments and other customer-facing businesses have their own spatial requirements. The interior needs to consider seating, movement, lighting, storage and the way staff and customers use the premises. We develop the design around these practical requirements instead of focusing only on appearance.
A good commercial interior design starts before colours and finishes are selected. We first look at the property and understand what the business needs from the space. The size and shape of the premises, existing openings, natural light, access points, furniture requirements and circulation can all influence the final layout.
For example, a business may have a limited floor area but still require a reception, workstations, storage and a meeting space. In such situations, careful planning can make a significant difference to how comfortably the space functions.
The same principle applies to retail and customer-facing spaces. The interior should make it easy for people to understand where to go, while allowing the business to use the available area efficiently.
We follow a practical design process rather than starting with finishes and decorative elements.
We begin by discussing the business, the property, the intended use of the space and the client's priorities. This helps establish what the interior actually needs to achieve.
The available floor area is studied to determine suitable locations for work areas, furniture, circulation, storage and other required spaces.
Once the basic layout is established, the design is developed around the requirements of the project. Materials, finishes, lighting and other interior elements are considered as part of the overall design.
Where required, 3D design can help clients understand the proposed interior before execution. It gives a clearer idea of proportions, furniture placement, finishes and the overall appearance of the space.
The proposed design is reviewed and refined based on the client's requirements. Details are finalised before moving forward with the execution stage.
For projects where execution is part of the scope, the design is translated into the actual space with attention to the agreed layout, materials and finishes.
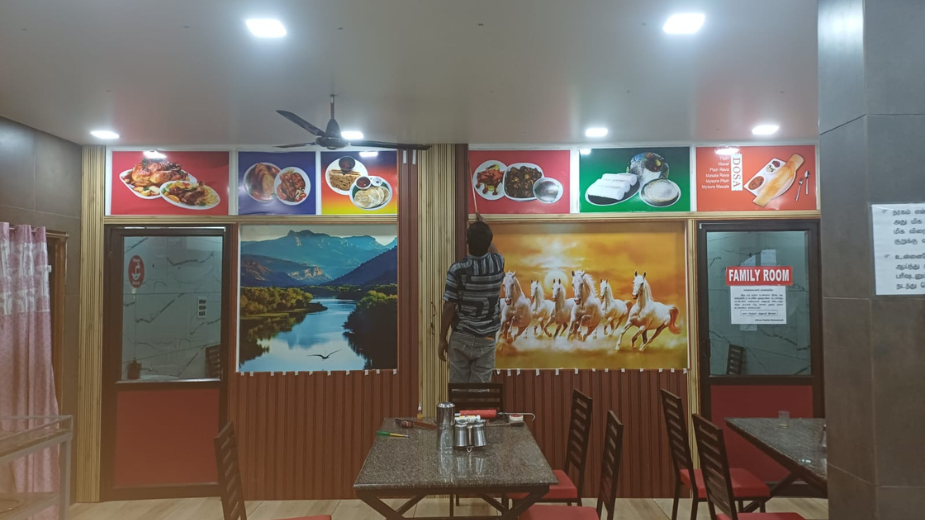
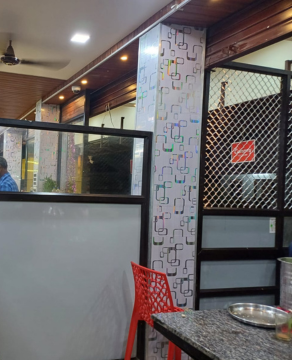
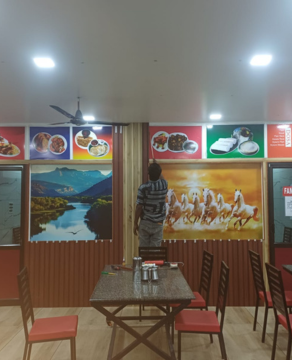
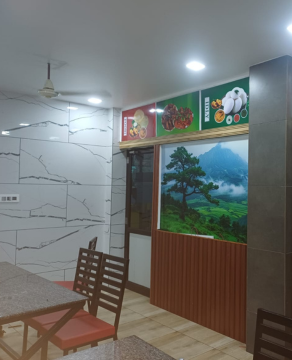
Our commercial interior experience includes IBROS Restaurant, a project undertaken by Everest Architect. The project is listed as a commercial project with a Modern Contemporary design approach and an eight-month project duration. The project record identifies Antony Linda as the client and January 15, 2024 as the project date.
The project gave us an opportunity to work on a commercial space where the interior needed to suit the requirements of a restaurant while maintaining a contemporary appearance.
You can view the project details and photographs of the completed work on our IBROS Restaurant project page.
Explore our latest projects in Our Services
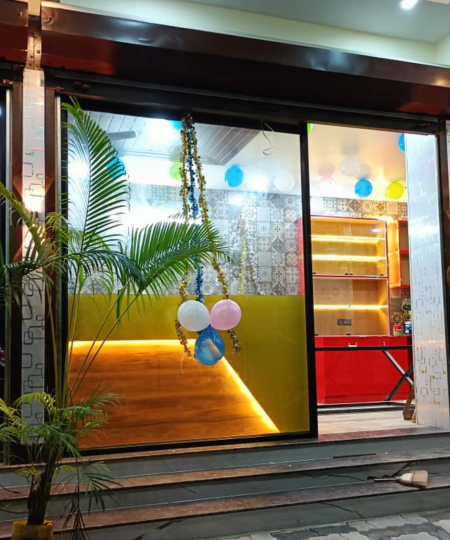
See how our restaurant interior contractors transformed the IBROS Restaurant with customised interior solutions designed for modern dining spaces.
View Project →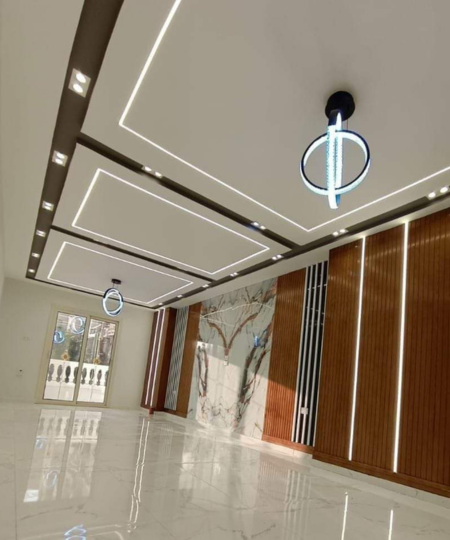
Discover the Jesudhas commercial building, showcasing office building construction with thoughtfully designed workspaces and quality construction standards.
View Project →Commercial properties rarely have the same layout or operational requirements. An office, retail space, showroom or restaurant may each require a different approach to circulation, furniture placement, storage and customer movement.
At Everest Architect, we consider these factors along with the existing building conditions and available floor area before finalising the interior layout. This helps us plan the space around the way the business will actually operate rather than relying on a standard arrangement.
For a new business, a change of premises or an interior renovation, discussing these requirements at the planning stage can also help identify practical changes before interior work begins
Several practical details can influence a commercial interior:
These considerations help us look beyond the appearance of the finished interior. The layout also needs to work once the business is operating, whether that means accommodating employees, guiding customers through a retail space or providing enough room for day-to-day activities.
A commercial interior is part of the building, so interior decisions can be affected by the existing layout, openings, electrical requirements, circulation and other building considerations.
Everest Architect combines architectural planning with interior design, allowing these aspects to be considered together. This can be particularly useful when an interior project is connected to a new building, renovation or wider property development.
Rather than treating the interior as a separate finishing stage, we consider how the proposed design fits within the property and how the space will be used once the business is operating.
Planning a commercial interior is easier when the requirements are considered before the work begins. If you are planning an office, shop, showroom or another commercial space in Nagercoil, you can discuss your requirements with Everest Architect.
Share the type of property, approximate floor area and what you need from the space. We can then understand the project and discuss the next steps based on your requirements.