
Architectural Planning
Detailed plans and elevations designed according to space requirements and aesthetic preferences.


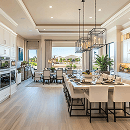
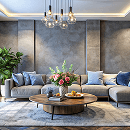

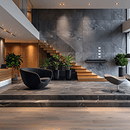
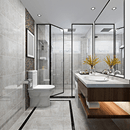
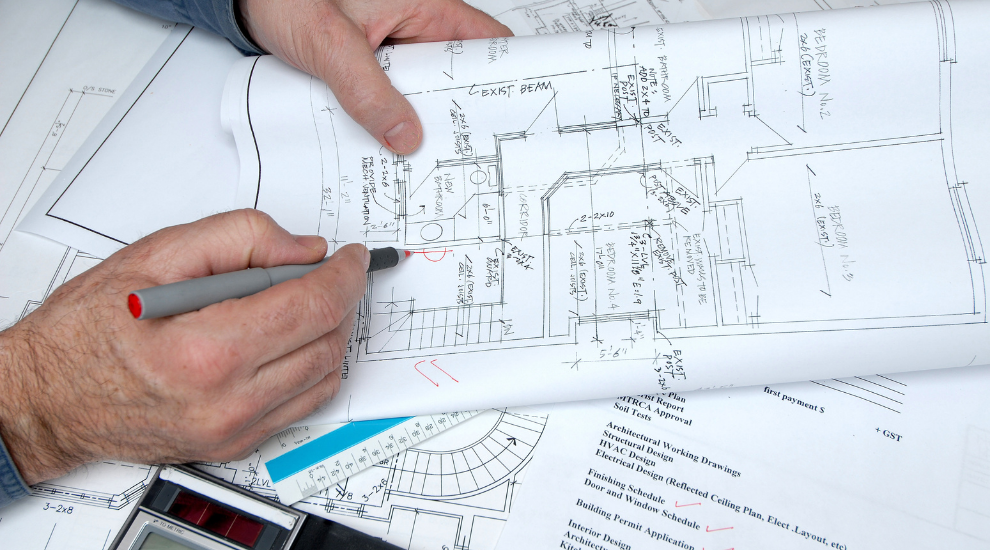
We provide comprehensive approval planning and detailed 3D estimation services to ensure your project meets regulatory requirements and budget expectations. Our process includes architectural planning, structural design, estimation, and coordination with municipal authorities.
From initial concept to obtaining building approvals, we handle all documentation and compliance requirements. Our 3D visualizations help you understand the final product before construction begins, while detailed estimates ensure budgetary accuracy.

Detailed plans and elevations designed according to space requirements and aesthetic preferences.

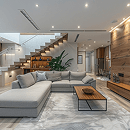
Realistic 3D renderings showing interior and exterior appearance before construction.

Professional structural engineering ensuring safety and compliance with building codes.

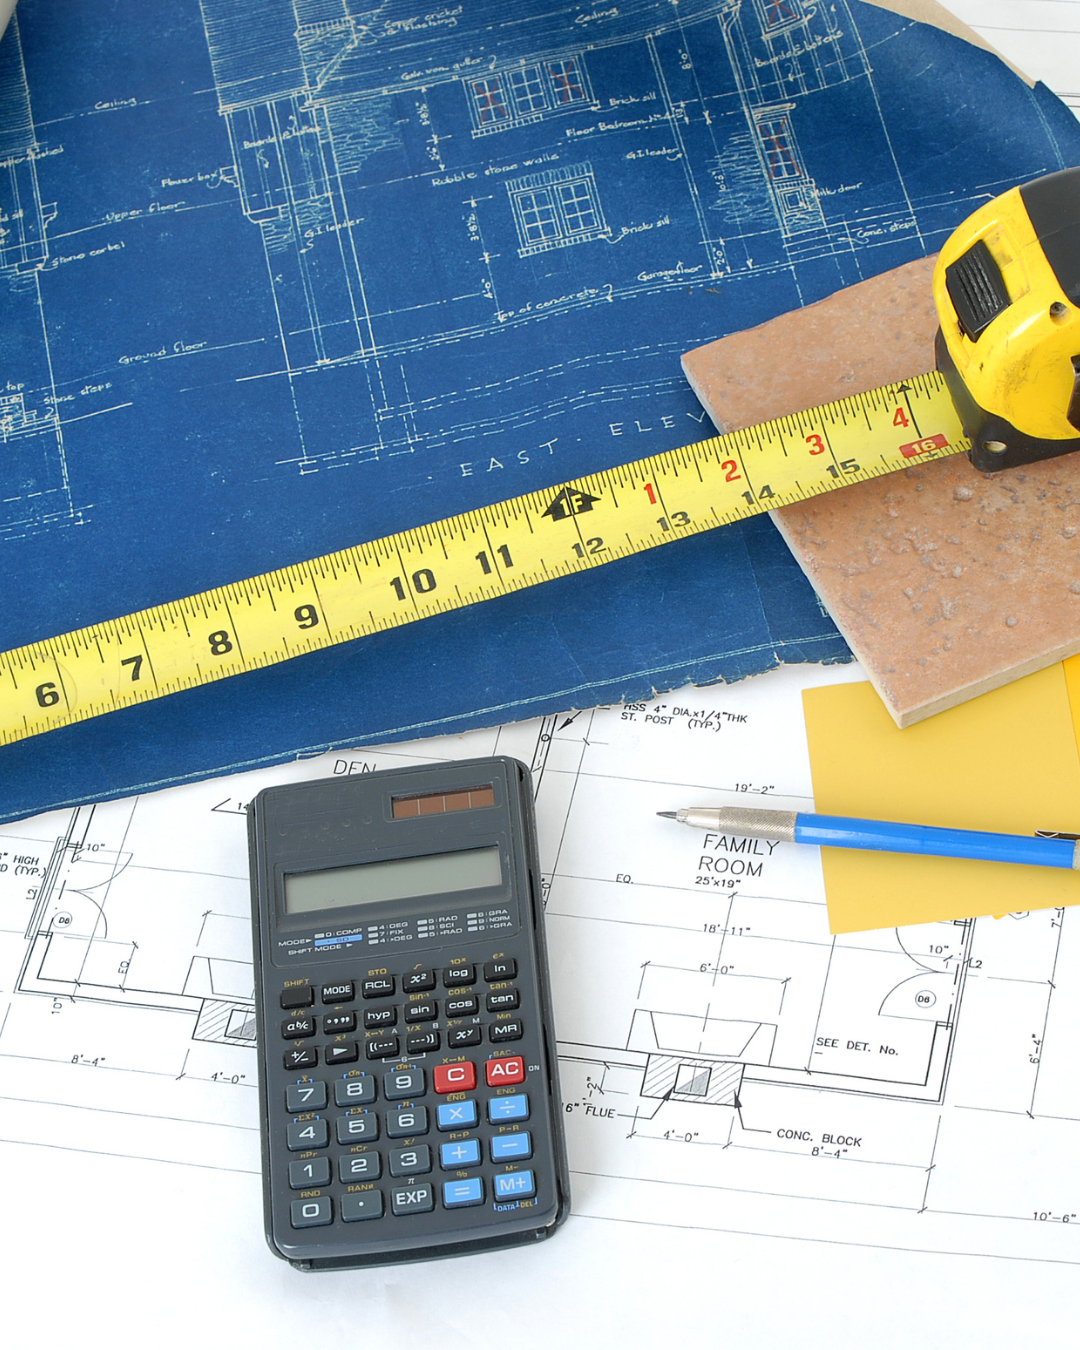
Comprehensive cost estimates breaking down materials, labor, and overhead.
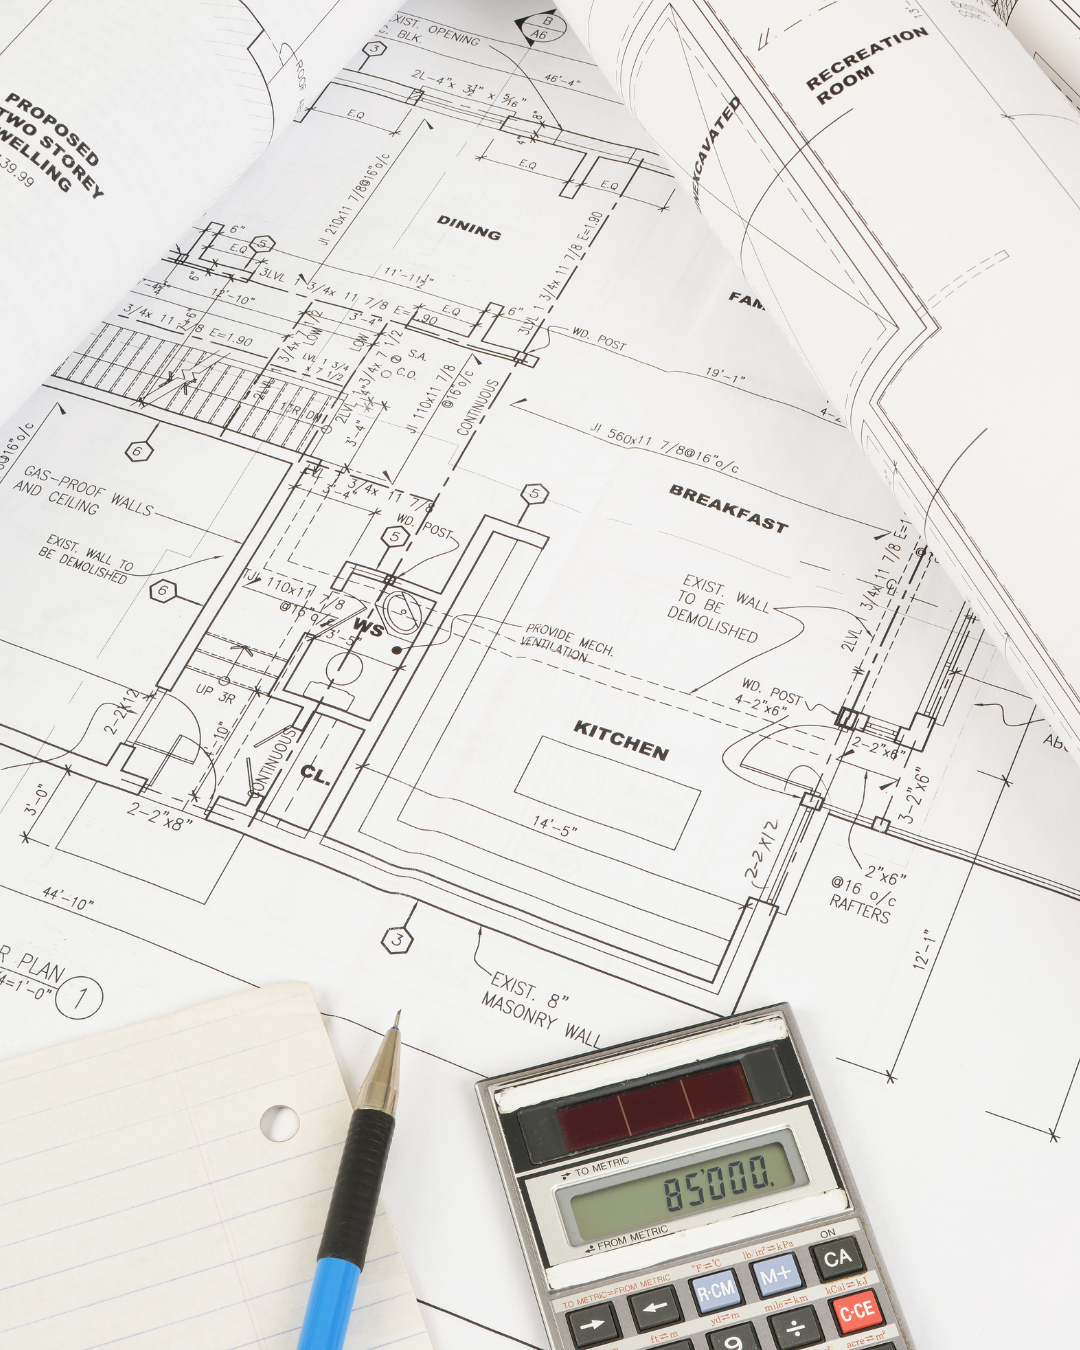


Obtaining building approvals can be complex and time-consuming. We handle all documentation, prepare submissions according to municipal requirements, and coordinate with approval authorities. Our experience with local regulations ensures smoother, faster approvals.
Before construction begins, you'll have detailed 3D visualizations showing exactly what your project will look like, combined with accurate cost estimates. This allows informed decision-making and prevents surprises during construction.
Explore our latest projects in Approval Plan & 3D Estimation
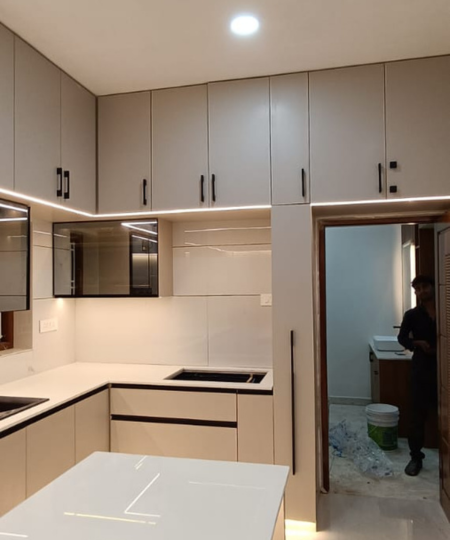
Built with attention to detail, the Samson Residence brings together practical design, comfortable living spaces and contemporary architectural styling.
View Project →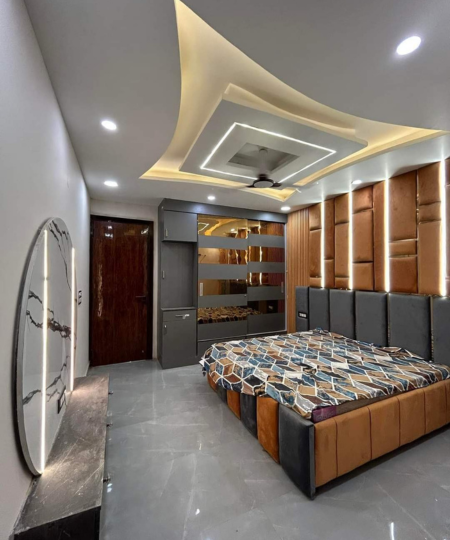
Explore the Azarudeen Residence, showcasing our expertise in villa construction in Nagercoil through thoughtfully designed spaces, quality construction and modern architecture.
View Project →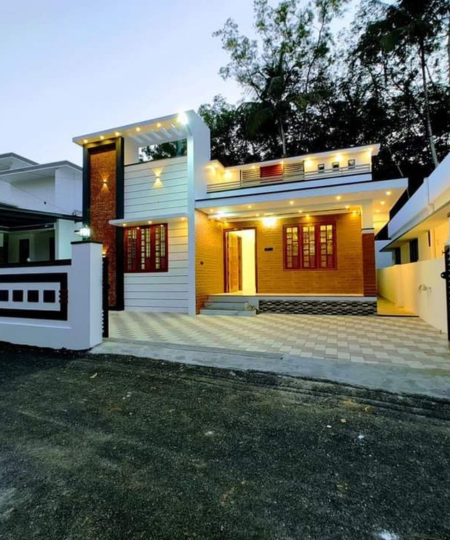
View the Jayakumar Residence to see how modern architectural design, quality construction and practical planning come together in a completed home project.
View Project →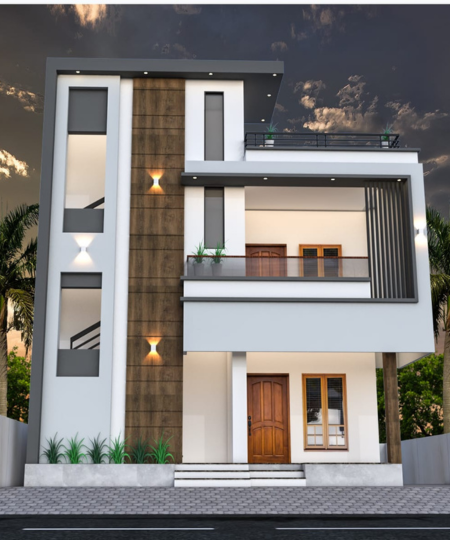
Take a closer look at our expertise in luxury house construction in Nagercoil through elegant architecture, premium finishes and quality craftsmanship.
View Project →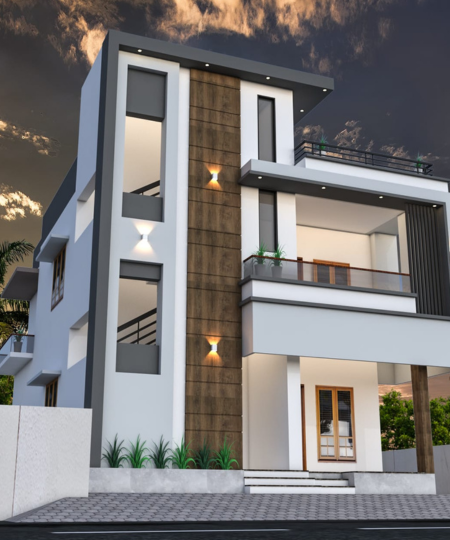
From concept to completion, the Anthony Residence demonstrates a modern approach to residential construction with elegant architectural features.
View Project →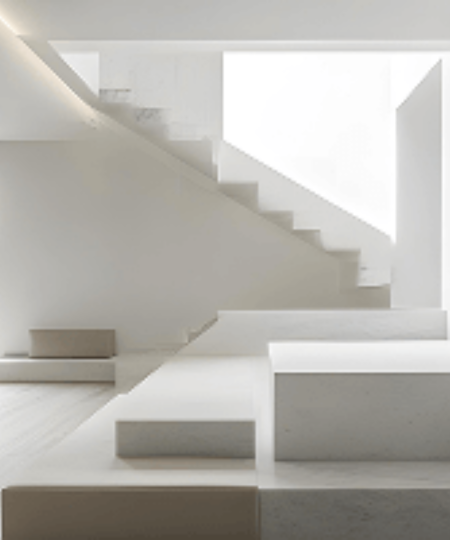
The Selvakumar Residence features contemporary residential architecture, practical layouts and quality construction designed for modern family living.
View Project →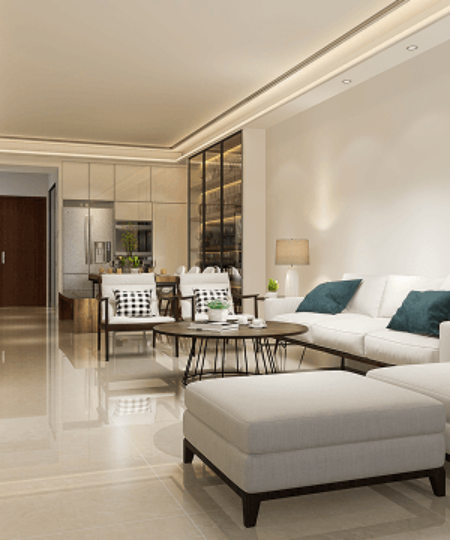
Every detail of the James Residence has been carefully considered to create a custom home that balances functionality, comfort and modern design.
View Project →Our commitment to excellence ensures that every project becomes a testament to our dedication to creating transformative spaces that inspire, delight, and stand the test of time.