
Brand Integration
Designs that authentically reflect and reinforce your brand identity.


Home → Commercial Interior Design
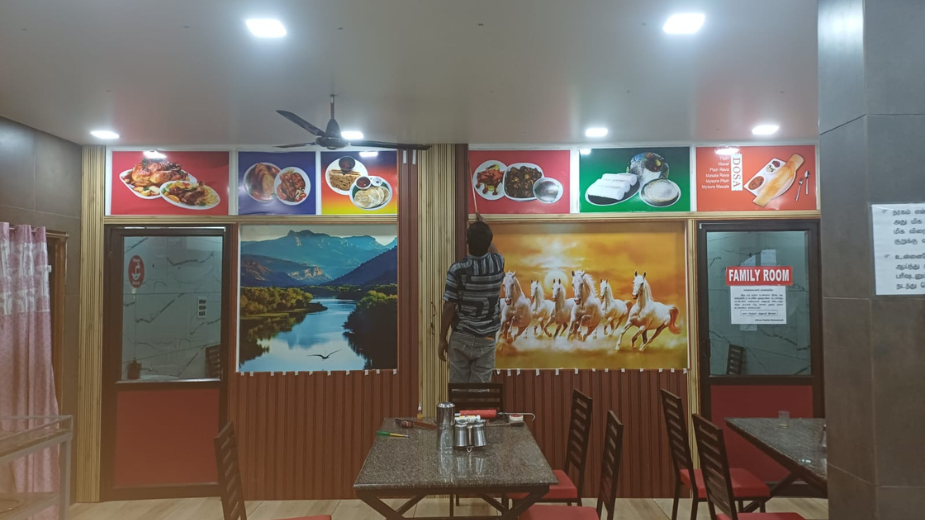
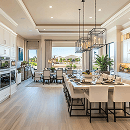
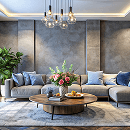
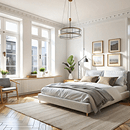
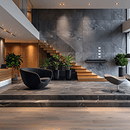
A commercial interior needs to work for the business as well as the people using the space every day. The layout, furniture, lighting, storage and movement within the property all have a role in how comfortably and efficiently the space can be used.
At Everest Architect, we begin by understanding the property and the way the business intends to use it before developing the interior layout. Our commercial interior work includes spaces such as offices, retail establishments, showrooms, restaurants and other business premises. Our approach is based on the individual property rather than a fixed layout. The available floor area, existing building conditions, circulation, furniture requirements and day-to-day activities are considered during the planning stage.

Designs that authentically reflect and reinforce your brand identity.

Layouts optimized for employee comfort, safety, and productivity.

Seamless incorporation of modern technology and systems.

Flexible designs that adapt as your business grows and evolves.
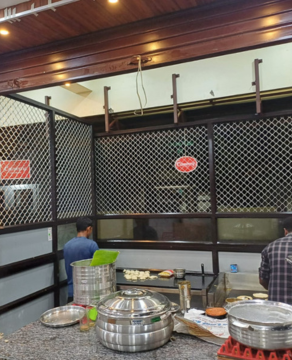
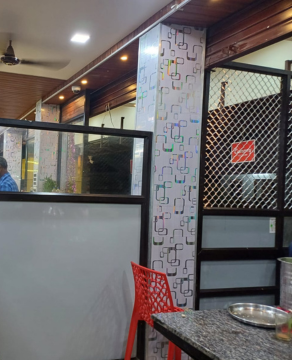
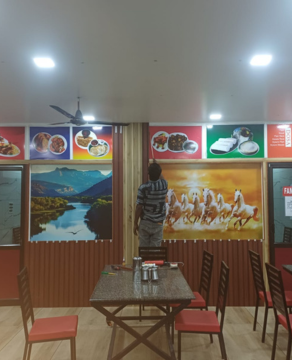
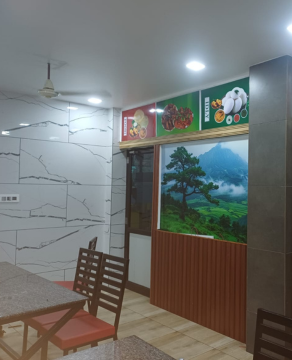
Every business uses its premises differently. An office may need comfortable workstations and meeting areas, while a retail space may need clear product displays and easy customer movement. Our commercial interior design approach takes these differences into account from the beginning.
A good commercial interior design starts before colours and finishes are selected. We first look at the property and understand what the business needs from the space. The size and shape of the premises, existing openings, natural light, access points, furniture requirements and circulation can all influence the final layout.
Explore our latest projects in Our Services
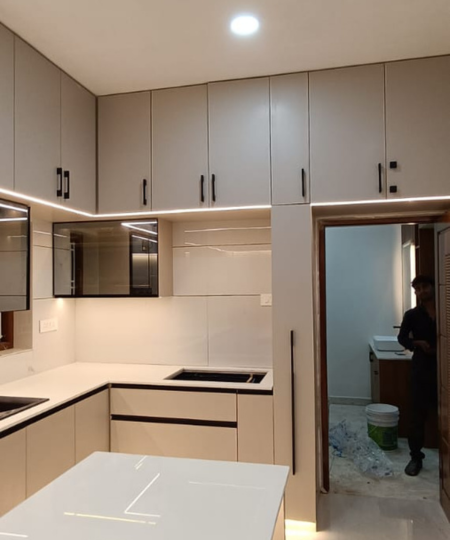
Built with attention to detail, the Samson Residence brings together practical design, comfortable living spaces and contemporary architectural styling.
View Project →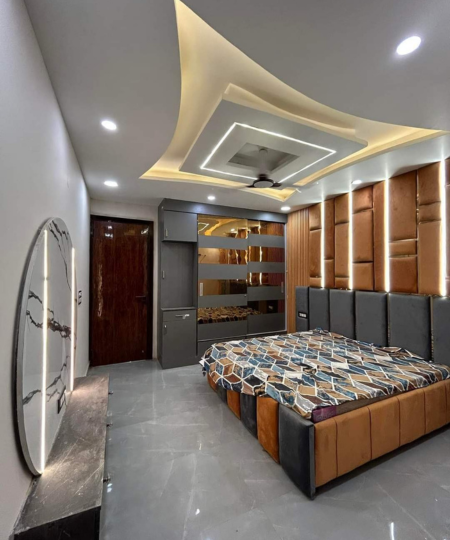
Explore the Azarudeen Residence, showcasing our expertise in villa construction in Nagercoil through thoughtfully designed spaces, quality construction and modern architecture.
View Project →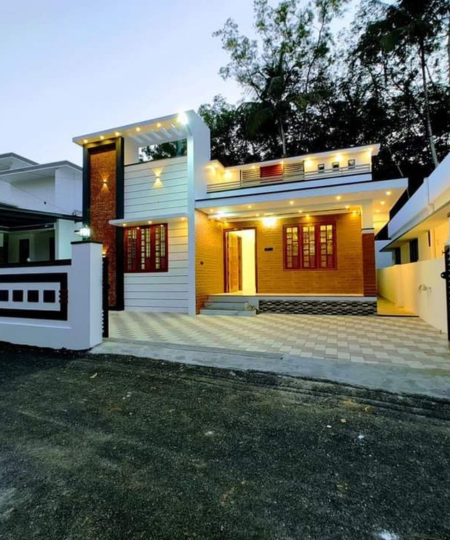
View the Jayakumar Residence to see how modern architectural design, quality construction and practical planning come together in a completed home project.
View Project →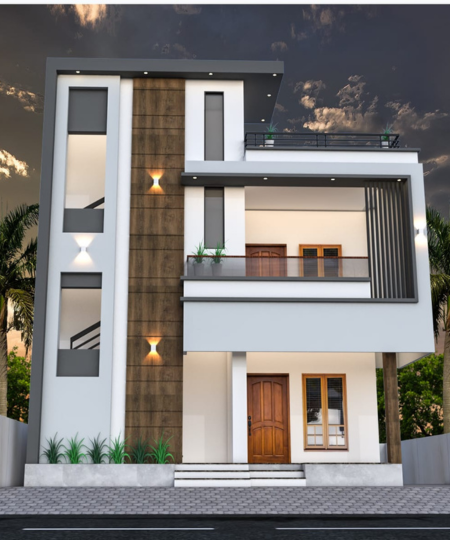
Take a closer look at our expertise in luxury house construction in Nagercoil through elegant architecture, premium finishes and quality craftsmanship.
View Project →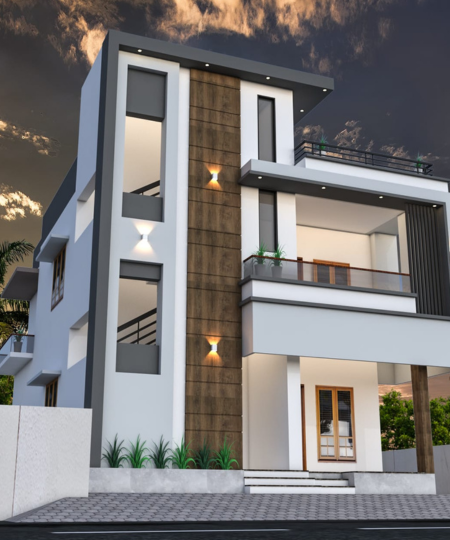
From concept to completion, the Anthony Residence demonstrates a modern approach to residential construction with elegant architectural features.
View Project →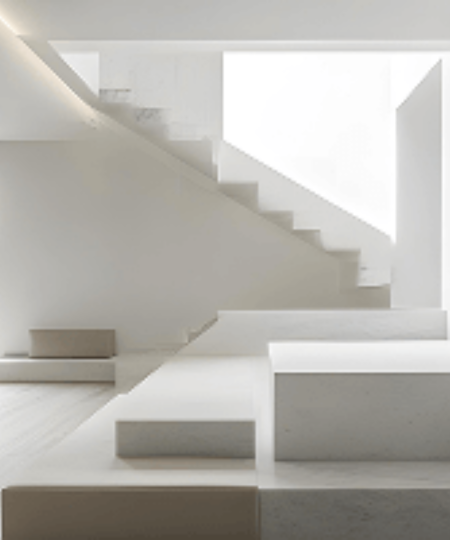
The Selvakumar Residence features contemporary residential architecture, practical layouts and quality construction designed for modern family living.
View Project →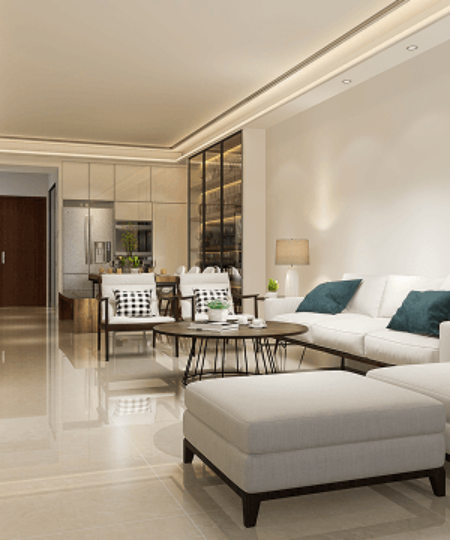
Every detail of the James Residence has been carefully considered to create a custom home that balances functionality, comfort and modern design.
View Project →Our commitment to excellence ensures that every project becomes a testament to our dedication to creating transformative spaces that inspire, delight, and stand the test of time.